
DR Bailing Wire – Phase 1
7,500 sq feet steel portal frame building.
Special off set portal to accommodate 10t swl runway hoist for running in line with furnace.
Lower level 5t swl overhead crane system.

DR Bailing wire phase 2 build
7500 sq feet production warehouse
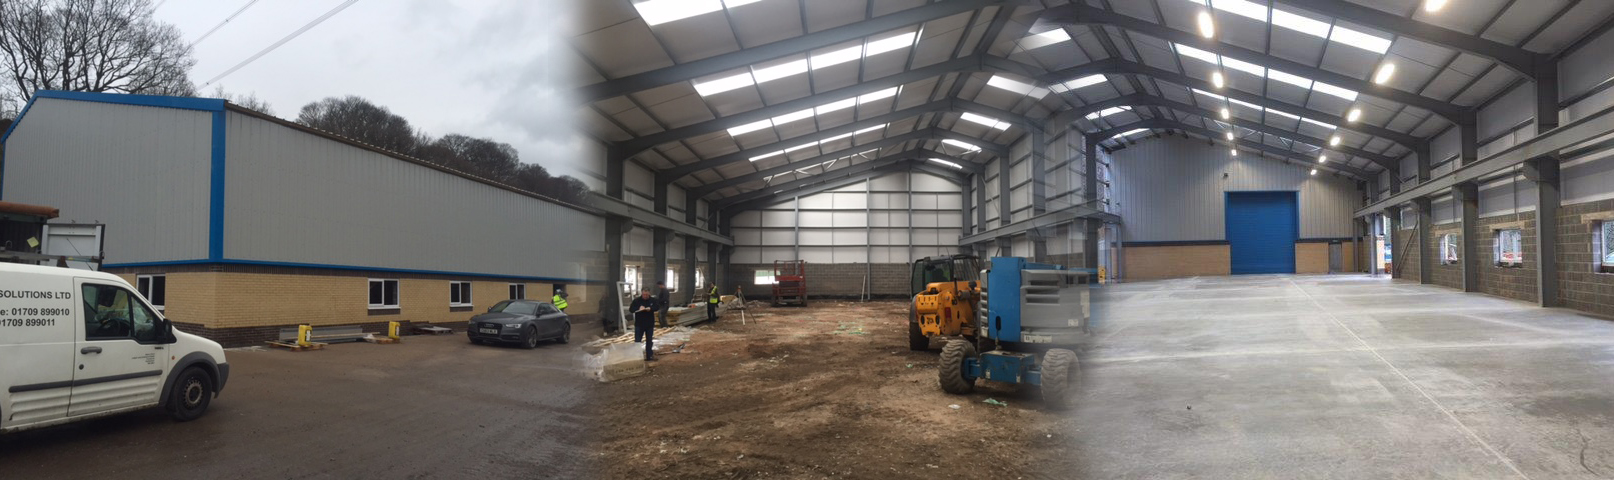
Building Product Solutions
3,500 sq feet extension to existing building.
Steel portal frame accommodating a 3.2t swl gantry crane

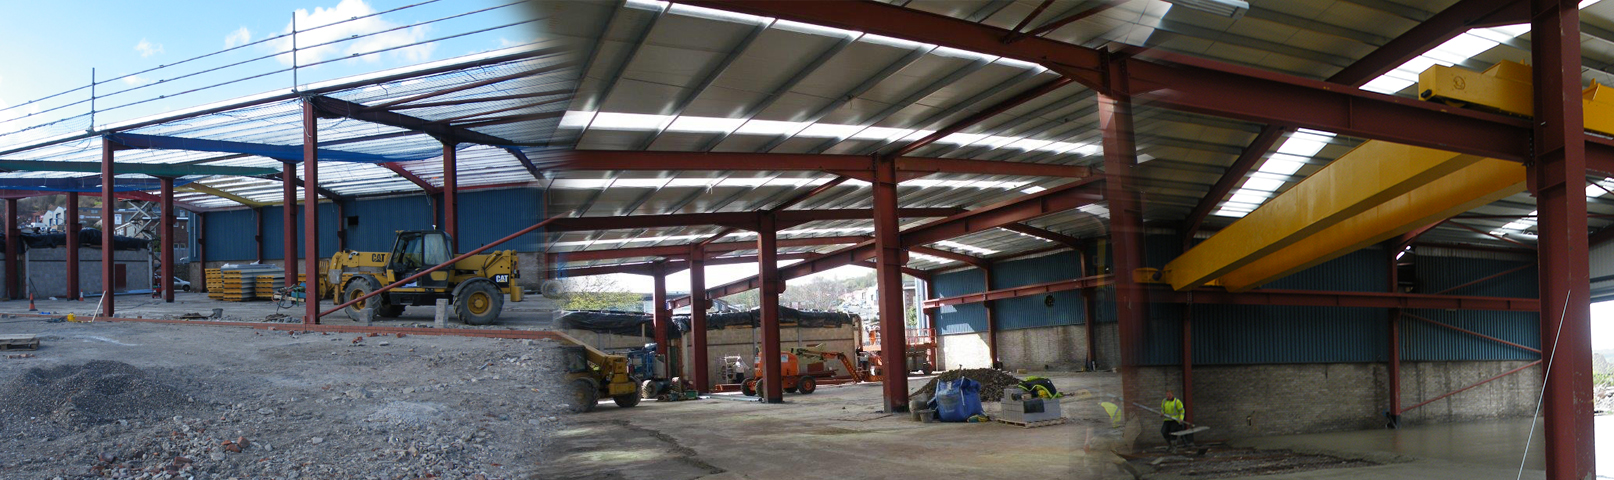
Dynamic Die
10,000 sq feet portal frame building linked to existing building.
Project included demolishing redundant low level shed to make way for new building.
The frame was designed to take a 10t swl overhead gantry crane.
Hather Plant Hire
8,000 Sq feet Portal frame warehouse
Incorporating 5t swl overhead crane, and multiple access doors for plant and machinery service access.


